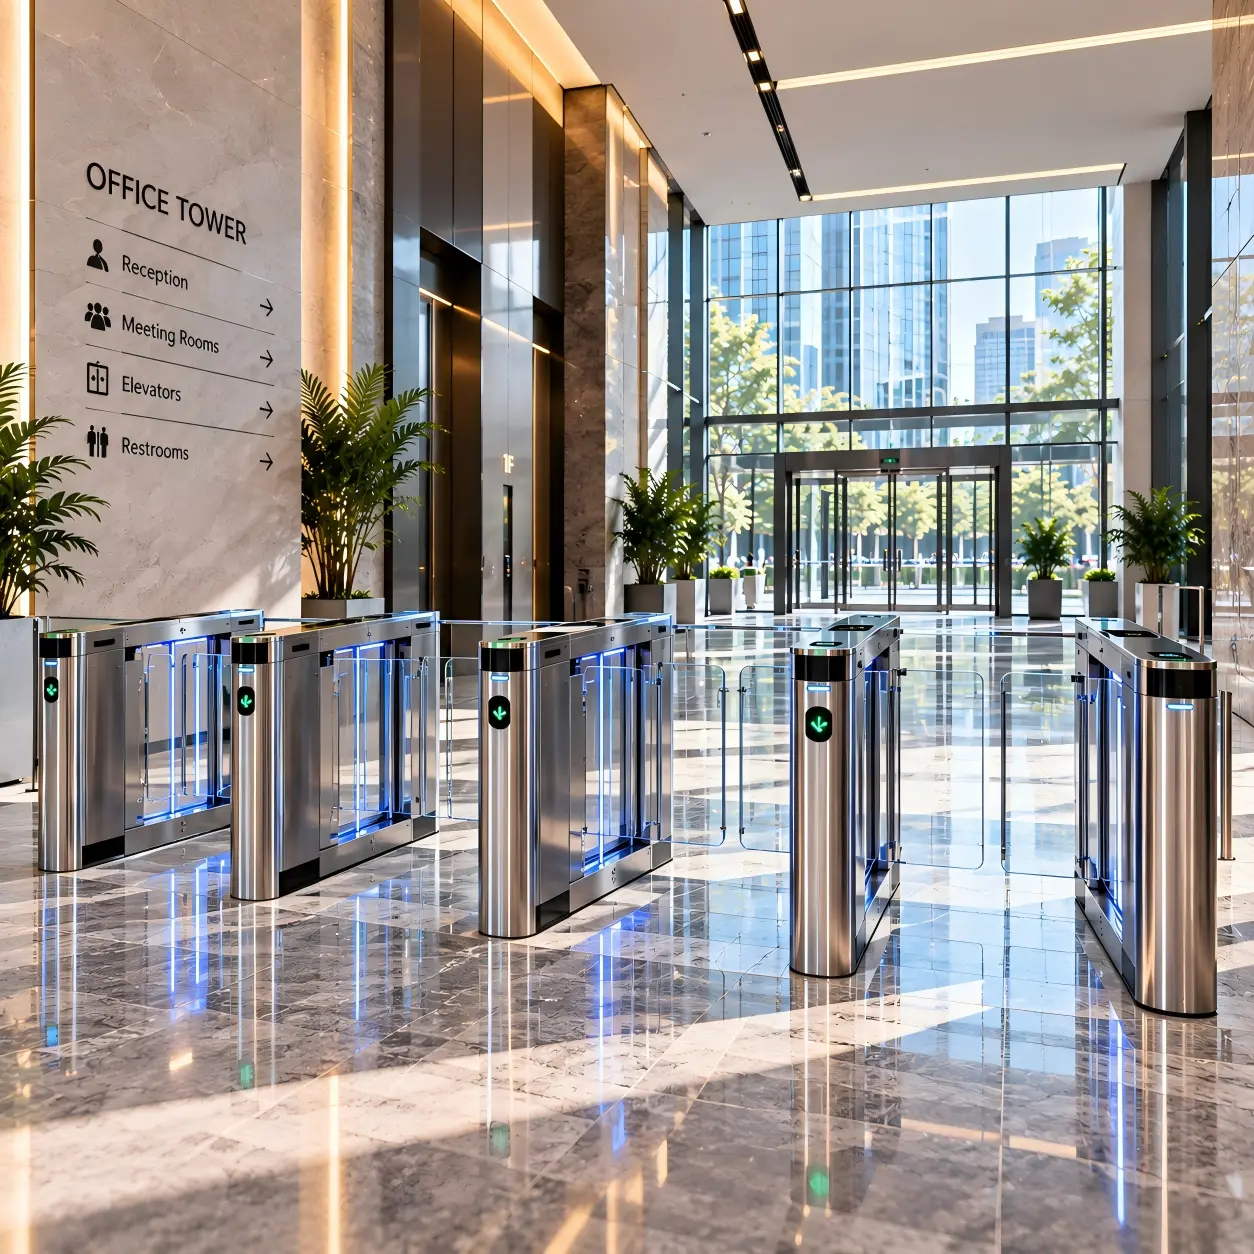
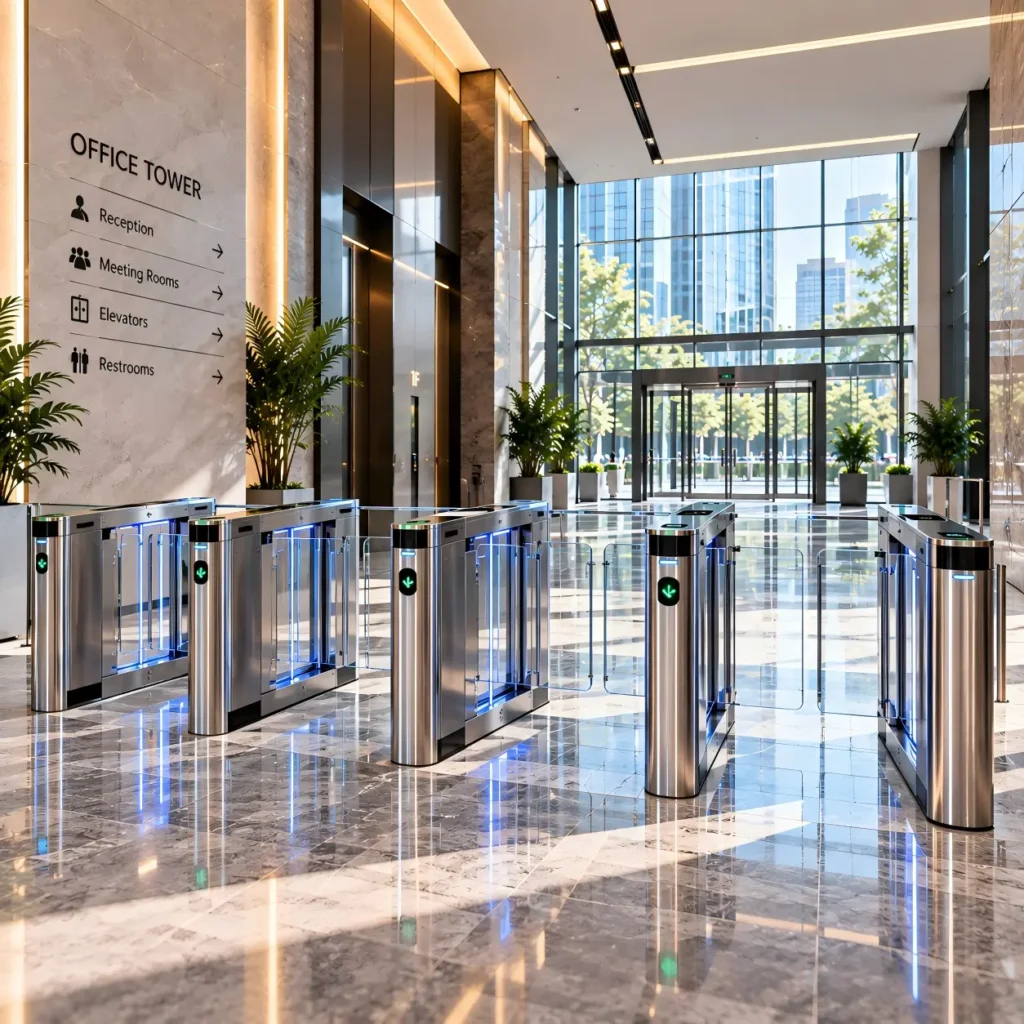
Choosing the right office building turnstile gate requires more than comparing appearance or price. The entrance must support pedestrian flow, security requirements, accessibility, authentication and the architectural design of the building.
For system integrators, building owners and security contractors, the best gate is therefore the one that matches the operating conditions of the entrance. A premium headquarters with heavy morning traffic may have very different requirements from a small office, a co-working space or a mixed-use commercial tower.
This guide compares speed gates, flap barriers and swing gates from a project-planning perspective and explains how to select an office entrance gate system without over-specifying or under-sizing the entrance.
Which Turnstile Gate Is Best for an Office Building?
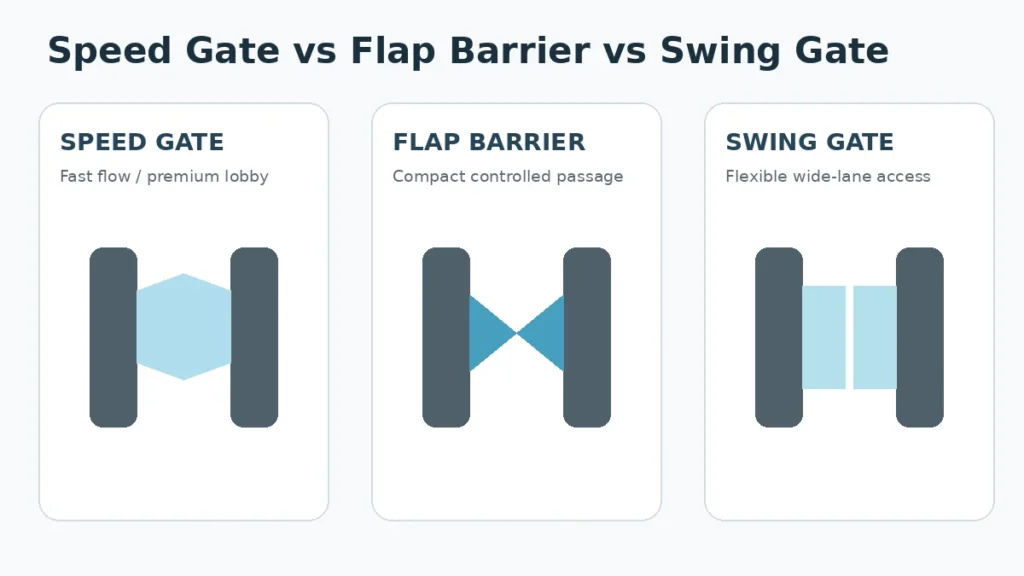
For high-traffic office lobbies, speed gates are commonly considered when fast pedestrian movement and a premium appearance are priorities. Flap barriers can suit compact indoor entrances that need a clear physical barrier, while swing gates are especially useful where a wider passage is required for wheelchairs, luggage, deliveries or other accessibility needs. The final choice should be based on peak traffic, lane width, safety requirements, authentication method and system integration.
What Should You Consider When Choosing an Office Building Turnstile Gate?
A common procurement mistake is to begin with a product model and then try to make the building entrance fit around it. A stronger approach starts with the entrance itself.
Before selecting hardware, define the building’s pedestrian profile: how many people use the entrance, when the busiest arrival period occurs, how many visitors arrive without permanent credentials, whether tenants share the same lobby, and whether deliveries or mobility devices regularly pass through the controlled area.
The physical environment matters as much as the user count. Measure the usable lobby width, the space available before and after the gates, nearby reception desks, elevator circulation, fire and emergency routes, and any architectural constraints. These factors determine how many lanes can realistically be installed and whether one lane should be wider than the others.
Only after these conditions are clear should the project team compare gate types.
Speed Gate vs Flap Barrier vs Swing Gate: What Is the Difference?
The three gate types can all be used in commercial buildings, but they solve different entrance problems. The comparison below should be treated as a project-selection framework rather than an absolute ranking.
| Selection Factor | Speed Gate | Flap Barrier | Swing Gate |
| Typical office use | Premium, high-flow lobby | Compact controlled entrance | Flexible office entrance and wider lane |
| Pedestrian flow | Strong fit for frequent employee movement | Good when correctly sized | Good; depends on leaf width and operating logic |
| Visual style | Modern and architectural | Compact and familiar | Flexible, from compact to premium |
| Wide-lane option | Available on suitable models | Usually less flexible | Often well suited to wider passage |
| Luggage / wheelchair use | Use a designated wide lane | Evaluate carefully | Common use case for a wider lane |
| Project focus | Flow + appearance + controlled passage | Compact footprint + barrier | Accessibility + flexible passage width |
A speed gate is often considered for corporate headquarters, office towers and modern commercial lobbies because it can combine controlled passage with a clean architectural appearance. The actual throughput depends on the complete system, including authentication time, sensor logic, gate movement and user behavior.
A flap barrier uses retracting or moving flaps to create a visible passage boundary. It can be suitable where the project needs a compact controlled lane, but the integrator should confirm the clear passage width and the needs of users carrying luggage or using mobility devices.
A swing gate uses swinging barrier leaves and can be configured in different lane widths. This flexibility makes it useful for standard employee lanes as well as designated wider lanes, depending on the selected model and project design.
The best office building turnstile gate therefore depends on the required pedestrian flow, available space, accessibility needs and security policy.
How Much Entrance Capacity Do You Actually Need?
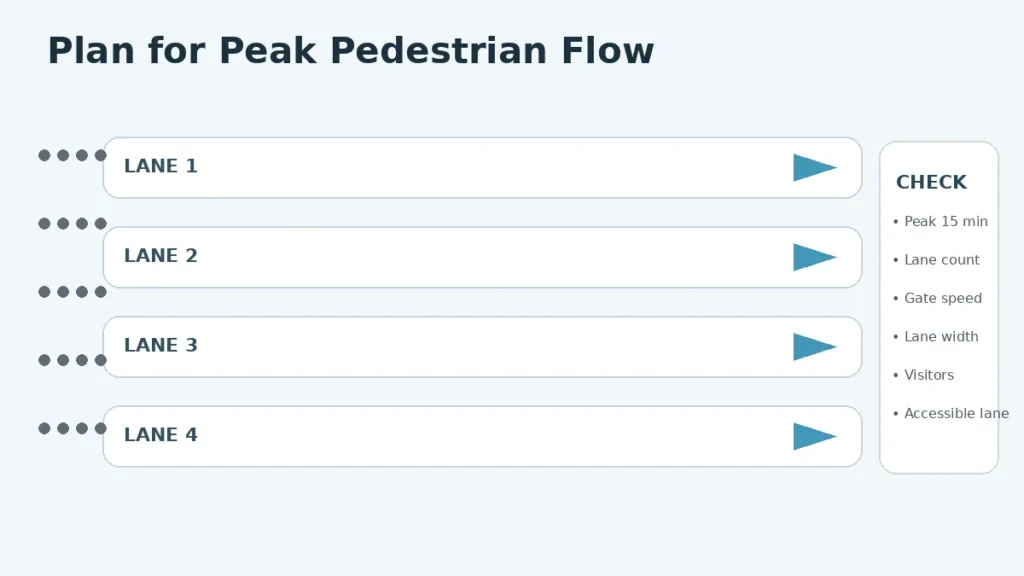
Daily occupancy is not enough to size an office entrance. The more useful number is the peak arrival rate: how many people are likely to reach the controlled entrance during the busiest 10 or 15 minutes.
For example, two buildings with the same number of employees can require different entrance configurations if one has flexible arrival times while the other has a concentrated 8:30 AM start. Visitor processing can create another bottleneck if guests stop at the same lanes used by registered employees.
When planning capacity, treat the entrance as a complete pedestrian journey rather than a gate-only calculation. New Auto Element’s related guide, How to Reduce Queuing at Building Entrances Without Sacrificing Security, explains why authentication time, lane capacity, device position and physical layout should be evaluated together.
A practical design review should record the peak 15-minute arrival volume, expected users per lane, visitor share, authentication method, gate opening cycle, accessible-lane demand and available queuing space. If any one of these is ignored, adding faster hardware may not remove the bottleneck.
How Wide Should an Office Turnstile Lane Be?
There is no single lane width that is correct for every office project. The required clear passage depends on the selected gate, local building and accessibility requirements, user profile and the objects people routinely carry through the entrance.
A project should normally distinguish between standard employee lanes and any wider lane needed for wheelchairs, mobility aids, luggage, carts or service movement. Rather than copying a generic dimension from another project, the integrator should verify the clear opening of the proposed model against the applicable local code and the building’s operational requirements.
This is also why lane planning should happen before the final gate model is ordered. A wider passage can affect cabinet spacing, sensor coverage, barrier-leaf dimensions and the total number of lanes that fit inside the lobby.
Where Should Facial Recognition or Other Readers Be Installed?
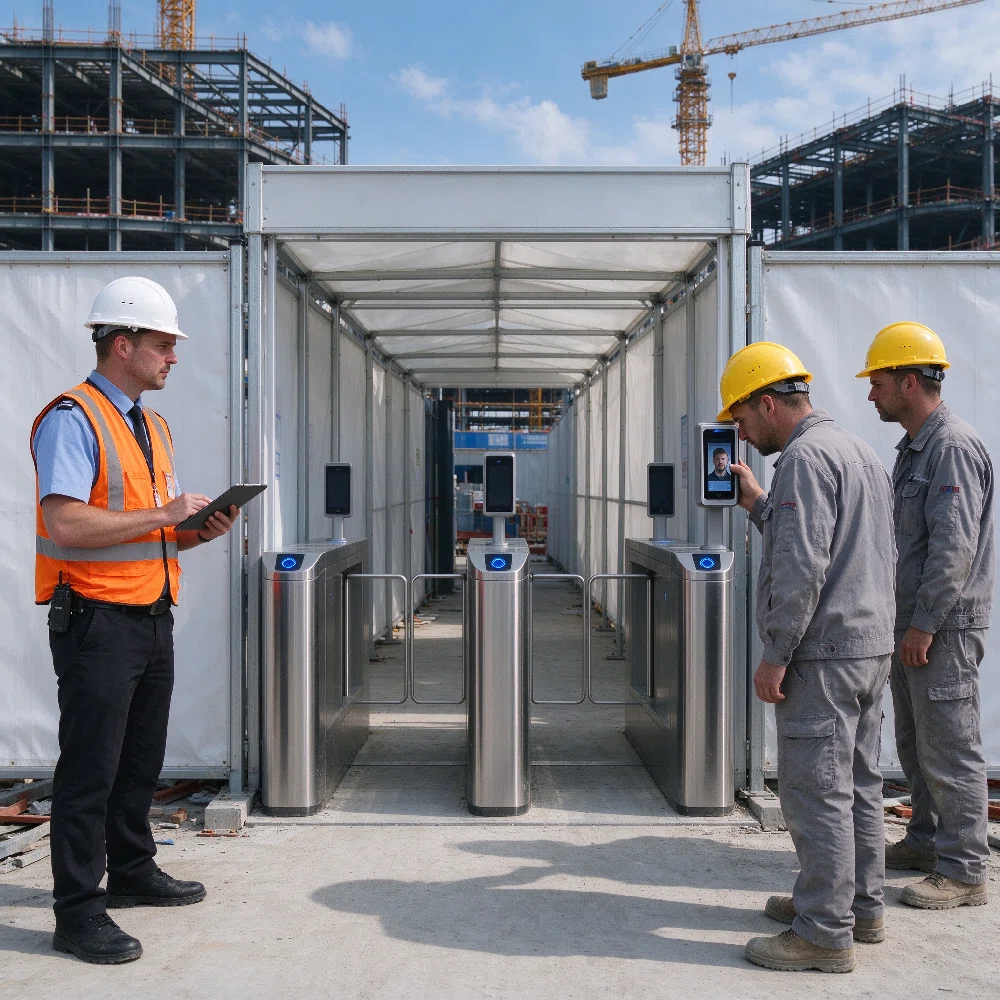
The authentication device should support pedestrian movement rather than interrupt it. If a reader is mounted too close to the barrier, users may stop inside the gate area. If it is too far away, the authorization event and physical passage may become less intuitive.
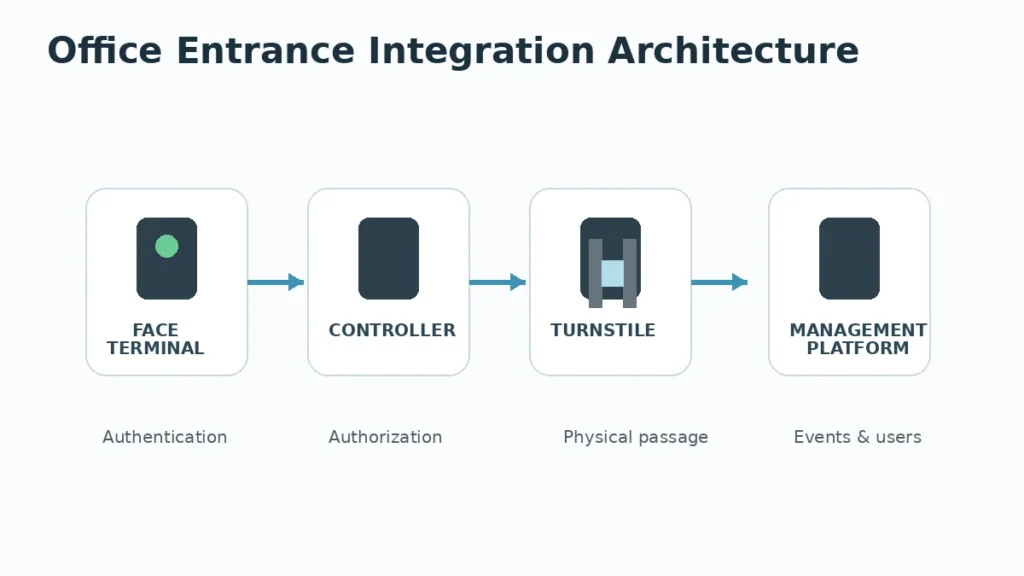
For facial recognition, the project should also consider mounting height, approach direction, lighting, recognition distance and the position of the user relative to the lane. New Auto Element’s NAT-V5 Pro, for example, supports TCP/IP, Wi-Fi, Bluetooth, relay and Wiegand interfaces, which gives integrators several options when designing the connection between the terminal, controller and gate.
For the wiring logic itself, see the Facial Recognition Turnstile Wiring Diagram & Integration Guide. It explains the relationship between the recognition terminal, controller, relay output and turnstile drive system.
Do Office Turnstiles Need Anti-Tailgating Detection?
Many office projects need to control not only whether a credential is valid, but also whether the physical passage matches the authorization event. This is where lane sensors and anti-tailgating logic become relevant.
Sensor configuration can help the gate determine whether someone is inside the passage area, whether the authorized user has completed the passage, whether another person is following too closely, and whether the lane is obstructed. The required response can vary by project, from an audible warning to an event recorded in the management platform.
For a deeper technical explanation, see Turnstile Anti-Tailgating Technology: How Modern Gates Prevent Unauthorized Entry.
For an office lobby, anti-tailgating should be balanced with usability. Excessive false alarms or overly aggressive closing logic can reduce throughput and create a poor employee experience. Sensor design, gate movement and authentication therefore need to be commissioned as one system.
Which Gate Fits Different Office Scenarios?
Corporate Headquarters
A headquarters lobby often places a high value on appearance, smooth employee flow and integration with visitor management. Speed gates or premium swing-gate configurations may be considered where the entrance forms part of the architectural experience.
Standard Multi-Tenant Office Building
The priority may be predictable daily operation, tenant separation and compatibility with an existing credential platform. The integrator should confirm how each tenant is managed and whether visitors use reception-issued QR codes, cards or another temporary credential.
Co-working Space
Co-working environments can have frequent membership changes and a higher proportion of temporary users. Integration with digital credentials or visitor workflows may therefore be as important as the physical gate type.
High-Rise Office Tower
High-rise towers can experience concentrated morning and evening traffic. Peak-flow analysis and lane quantity become especially important, and the gate layout should be coordinated with elevator circulation so that one queue does not create another.
Mixed-Use Commercial Building
A mixed-use building may combine offices, retail, public areas and private tenant zones. Instead of using the same security logic everywhere, the project may need different controlled boundaries for different user groups.
Can a New Turnstile Work With an Existing Building System?
In many retrofit projects, the customer does not want to replace the entire security platform. The new pedestrian gate may need to work with an existing controller, card reader, biometric terminal, visitor platform or building-management workflow.
Before ordering equipment, confirm the signal and communication requirements on both sides. Depending on the architecture, integration may involve relay outputs, Wiegand, RS485, TCP/IP or software/API communication. The exact method should be confirmed from the documentation of the selected products rather than assumed from a generic diagram.
New Auto Element’s NAT-V5 Pro product page lists its supported communication and I/O interfaces, while the pedestrian entrance product range can be used to review gate options for different project configurations.
Safety, Emergency Release and Accessibility Should Be Defined Early
A turnstile is part of the building entrance, so security requirements cannot be considered in isolation from life safety and accessibility. Emergency behavior, fire-alarm integration, power-loss behavior, manual release and accessible routes should be defined according to the applicable local codes, authority requirements and building design.
This is particularly important for international projects because requirements can differ by jurisdiction. Product selection should therefore follow the approved project specification rather than relying on a single universal configuration.
For U.S. projects, the U.S. Access Board ADA Standards are an authoritative reference for accessibility requirements. For broader security-industry guidance, integrators can also consult the Security Industry Association.
Office Turnstile Selection Checklist
Before requesting a quotation, prepare the following project information. A supplier can make a much more useful recommendation when these details are available:
- Building type and installation location
- Estimated daily users
- Peak 10- or 15-minute pedestrian volume
- Required number of lanes
- Required clear passage width
- Need for a designated accessible or wide lane
- Employee, visitor and contractor workflows
- Authentication method: face, card, QR, mobile or mixed
- Existing controller or management platform
- Indoor or outdoor installation
- Emergency-release and fire-alarm requirements
- Available power and network connections
- Required communication interfaces
- Architectural finish or OEM branding requirements
- Expected future expansion
Choose a speed gate when the project prioritizes high pedestrian flow and a premium office-lobby experience; evaluate a flap barrier when a compact controlled passage is preferred; and consider a swing gate when flexible or wider passage is important. Do not finalize the gate type until peak traffic, clear lane width, accessibility, emergency behavior, authentication and integration have all been confirmed.
Conclusion
The best turnstile gate for an office building is not determined by appearance alone. A successful entrance combines the right gate structure with realistic peak-flow planning, appropriate lane widths, reliable authentication, safe passage detection and compatibility with the building’s existing systems.
For high-volume premium lobbies, speed gates may be a strong fit. Flap barriers can provide a compact controlled passage, while swing gates can offer useful flexibility for wider lanes and different user groups. None of these options should be selected in isolation from the building’s actual operating conditions.
For B2B buyers and system integrators, the most effective quotation process begins with project information: drawings, expected pedestrian volume, lane requirements, authentication method, existing interfaces and the desired entrance experience. With those inputs, the gate becomes part of a complete entrance design rather than a standalone piece of hardware.
FAQ
Which turnstile is best for an office building?
There is no single best gate for every office. Speed gates are often considered for high-flow premium lobbies, flap barriers for compact controlled passages, and swing gates where flexible or wider lanes are important. The decision should be based on traffic, space, accessibility, security and integration.
What is the difference between a speed gate and a flap barrier?
A speed gate is typically designed around fast, smooth pedestrian passage and a modern lobby appearance, while a flap barrier uses retracting flaps to form a compact physical boundary. Actual performance depends on the model, sensors and control logic.
Can a speed gate work with facial recognition?
Yes, when the terminal, controller and gate support compatible interfaces and control logic. The integration method should be confirmed from the selected equipment documentation.
How many turnstile lanes does an office need?
The number of lanes should be based on peak arrival volume rather than daily occupancy alone. Consider the busiest 10- or 15-minute period, authentication time, gate cycle, visitor traffic and accessible-lane requirements.
Which gate is suitable for wheelchair access?
A project should provide a route that meets the applicable accessibility requirements. Swing-gate configurations are often considered for wider lanes, but the final clear width and layout must be verified against local requirements and the selected model.
Can office turnstiles integrate with an existing building system?
Often yes. Integration may use relay, Wiegand, RS485, TCP/IP or software/API methods depending on the existing controller and selected gate. Compatibility should be verified before purchase.
How do office turnstiles reduce tailgating?
Modern gates can use multiple sensors and passage logic to compare the authorized event with actual pedestrian movement and trigger a configured response when abnormal passage is detected.