Introduction
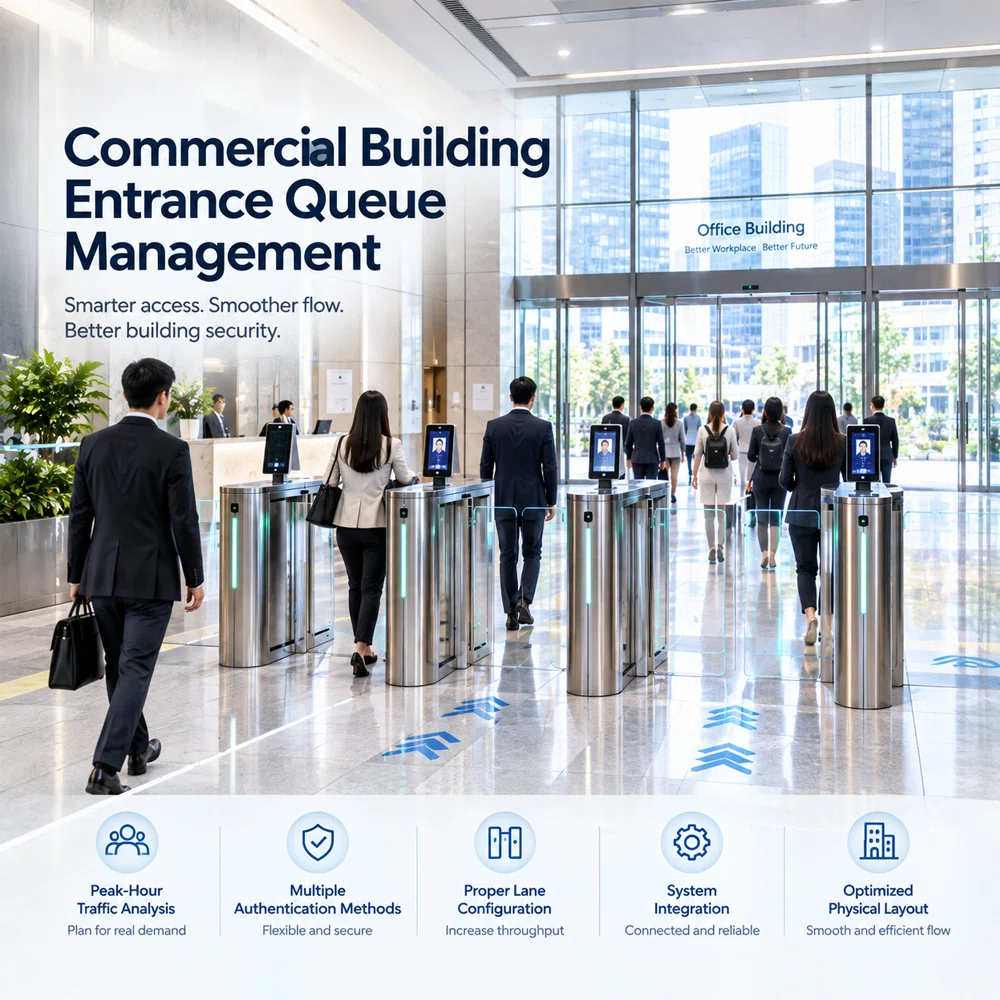
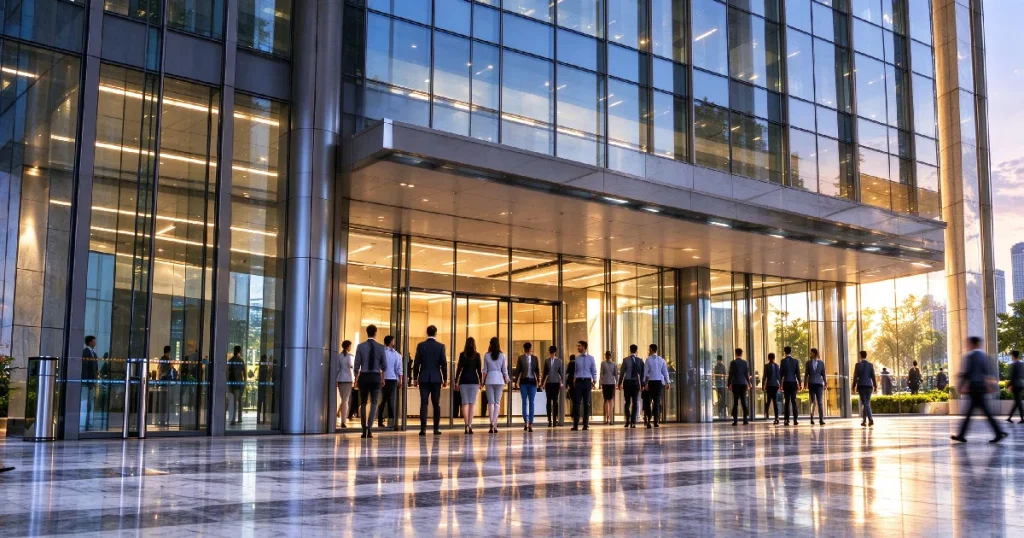
Entrance congestion is an operational problem that many commercial buildings face during peak arrival and departure periods.
A building may have a reliable access control system, but that does not automatically mean people can move through the entrance efficiently. When hundreds or thousands of employees, tenants, contractors, or visitors arrive within a short period, even a small delay at authentication or gate opening can create a visible queue.
For facility managers and system integrators, the challenge is therefore not simply to increase security. The entrance must also support a predictable pedestrian access flow.
A well-designed entrance considers authentication speed, lane capacity, gate opening time, user behavior, emergency requirements, physical layout, and the connection between access devices and entrance equipment.
This article explains how commercial facilities can reduce entrance queues while maintaining controlled and traceable access.
1. Why Do Building Entrance Queues Form?
Entrance queues are usually caused by several factors rather than one specific device.
Physical access control is not limited to doors or traditional entry points. NIST describes physical access control systems as systems that control access through authentication and authorization, while its guidance also identifies security gates and turnstiles as common physical access points. For commercial buildings with multiple entrances, this makes entrance layout and access-point planning an important part of the overall security strategy. NIST Guide to Operational Technology Security
Common causes include:
- Too few entrance lanes
- Slow authentication
- Users stopping in front of the reader
- Poor positioning of authentication devices
- Gate opening and closing delays
- Multiple access methods competing for the same lane
- Insufficient space before and after the gate
- Large numbers of people arriving simultaneously
- Manual verification for certain users
- Poor separation between authorized users and visitors
For example, an office building may have hundreds of employees arriving within a 20-minute period. If every person must stop, authenticate, wait for authorization, and pass through the same narrow entrance, the queue can grow even if the system itself is functioning normally.
This means that entrance congestion should be treated as a system-design issue rather than simply a hardware problem.
2. Start With Peak-Hour Traffic Analysis
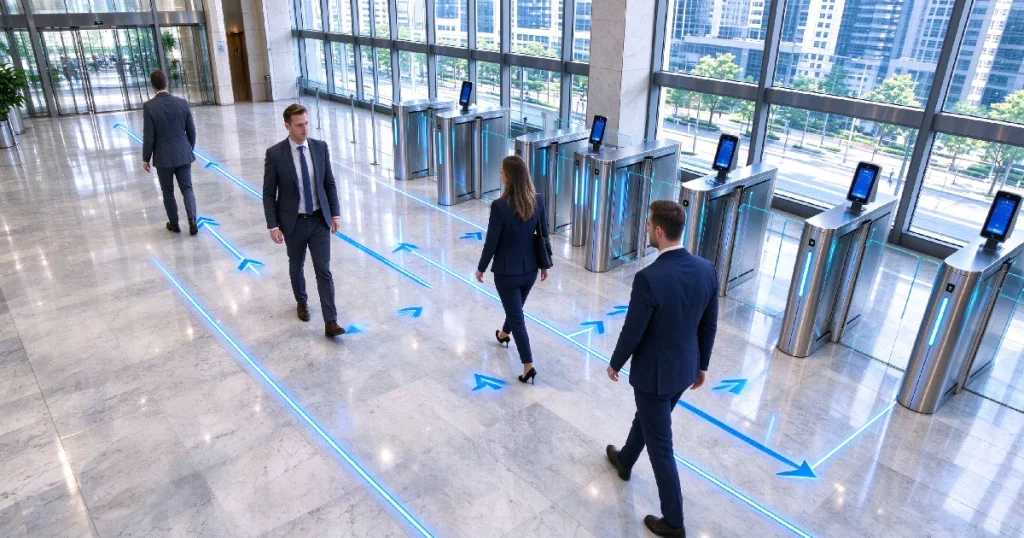
Before selecting entrance equipment, system integrators should understand how the building is actually used.
Important questions include:
- How many people enter during the busiest 10 minutes?
- How many entrance lanes are available?
- Are employees and visitors using the same lanes?
- Are there separate contractor or staff entrances?
- What authentication methods are required?
- Does the building operate 24/7?
- Are there predictable shift changes?
- Is there a need for accessible lanes?
- What happens during emergency evacuation?
A simple peak-hour analysis can reveal whether the problem is caused by insufficient capacity or by slow user processing.
For example, adding another authentication device may not solve the problem if the physical gate itself is the bottleneck. Likewise, installing a wider gate may not help if every user has to wait several seconds for authentication.
3. Authentication Should Match the User Group
Different users do not necessarily need the same authentication process.
A commercial building might have:
Employees
Employees may use facial recognition, cards, mobile credentials, or another pre-registered authentication method.
Visitors
Visitors may require temporary credentials or reception-based verification.
Contractors
Contractors may have time-limited access permissions.
Facility personnel
Security and maintenance teams may require broader access privileges.
Separating these workflows can reduce unnecessary interaction at the main entrance.
Instead of forcing every person through the same process, a project can use different lanes or authentication methods according to user type.
This is one reason why modern entrance projects increasingly combine physical entrance equipment with centralized access management rather than treating the gate as an independent device. Current industry discussions also emphasize connected and unified physical-security systems.
4. Position Authentication Devices Correctly
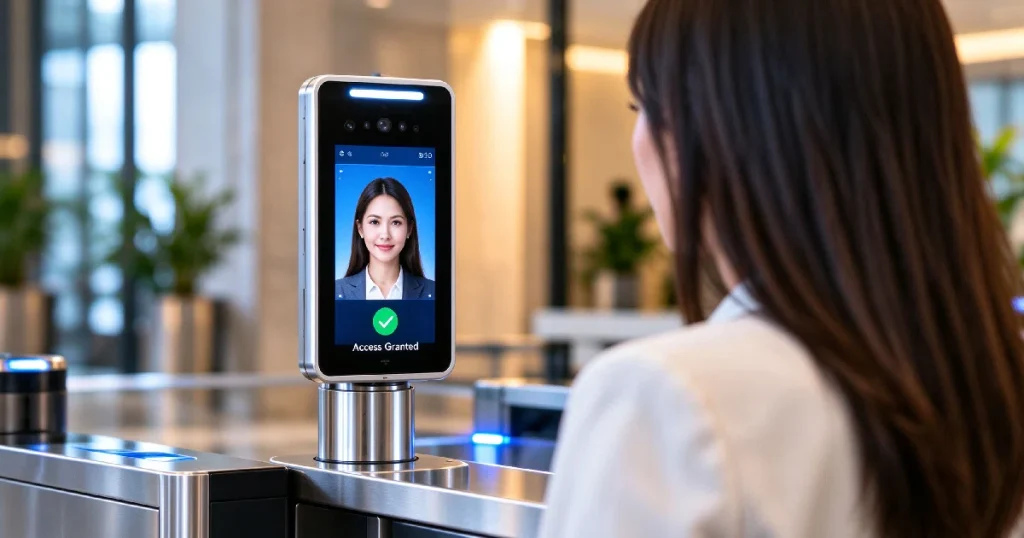
The physical location of an authentication terminal can have a major impact on pedestrian flow.
If a reader is positioned too close to the gate, users may stop directly in the gate opening area.
This can create several problems:
- The next person cannot approach the reader.
- The gate area becomes crowded.
- Users may hesitate after authentication.
- People behind the authorized user may stop unexpectedly.
A better entrance design creates enough space for:
Approach → Authentication → Authorization → Gate Opening → Passage
The authentication point should be easy to see and reach without blocking the actual passage area.
For projects using facial recognition terminals, the mounting height, viewing angle, lighting conditions, and user approach direction should also be considered.
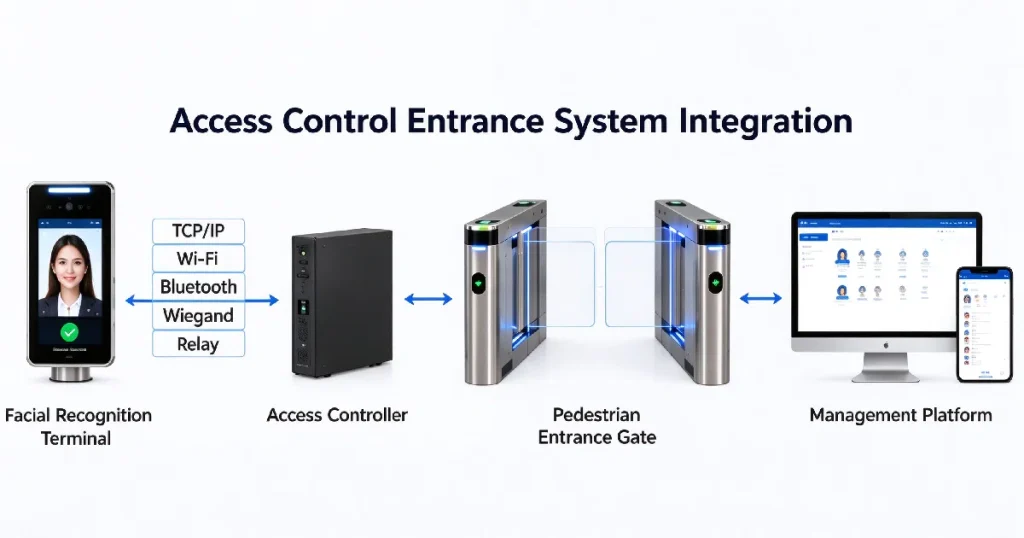
For example, New Auto’s NAT-V5 Pro facial recognition terminal supports TCP/IP, Wi-Fi, Bluetooth, Wiegand and relay-related interfaces, allowing system integrators to consider the terminal as part of a broader entrance architecture rather than an isolated identification device.
5. Select Gate Types According to Traffic Conditions
Different entrance gates are appropriate for different environments.
A low-volume office may not require the same entrance configuration as a large industrial facility.
System integrators should consider:
- Pedestrian volume
- Available floor space
- Required security level
- Indoor or outdoor installation
- Authentication method
- Accessibility requirements
- Emergency exit requirements
- Maintenance access
- Expected future expansion
For projects requiring multiple entrance lanes, the selection of compatible pedestrian entrance products should be made together with the authentication architecture rather than after the access system has already been specified.
6. Reduce Unnecessary Stops
The fastest entrance is not necessarily the one with the fastest reader.
It is the entrance where users can move continuously.
For example:
Approach → Authenticate → Continue walking
is usually more efficient than:
Approach → Stop → Search for card → Authenticate → Wait → Open gate → Walk
This is why system designers should look at the complete user journey.
For employee entrances, authentication methods that require less physical interaction can reduce stopping behavior.
For visitors, pre-registration can reduce reception-side processing.
For contractors, scheduled access permissions can reduce manual verification.
The objective is to eliminate unnecessary decision points before the physical gate.
7. Consider Multiple Authentication Methods
A commercial facility may need more than one authentication method.
For example:
- Facial recognition
- RFID/card
- Mobile credentials
- QR-based visitor credentials
- PIN
- Manual security verification
Not every user needs to use every method.
A well-designed system allows the appropriate authentication method to be selected according to the project’s security policy and user group.
New Auto’s AI access control solution is designed around multiple authentication methods and centralized access management, which can be useful when a project requires different workflows across entrances. [AI access control solution]
8. Don’t Ignore Physical Layout
Entrance efficiency depends heavily on physical layout.
Before installing equipment, integrators should check:
- Queue formation area
- Gate spacing
- Direction of pedestrian movement
- Nearby elevators
- Security desk location
- Reception area
- Fire exits
- Accessible routes
- Emergency evacuation paths
A technically capable access system can still perform poorly if people are forced to cross each other’s paths.
For larger buildings, entrance lanes should ideally be designed according to the expected pedestrian movement rather than simply filling the available space with gates.
9. Integration Matters More Than Individual Device Speed
Another important consideration is communication between the authentication terminal, controller and gate.
The system should define:
Who authenticates the user?
Where is authorization determined?
How is the gate triggered?
What happens if communication fails?
How are access events recorded?
How does the system handle emergency conditions?
For projects involving facial recognition terminals and pedestrian gates, system integrators should define these interfaces before installation.
A practical reference is New Auto’s [facial recognition turnstile wiring and integration guide], which explains the relationship between the terminal, controller, relay and entrance equipment.
10. Plan for Peak Conditions, Not Average Conditions
One of the most common planning mistakes is using average daily traffic to determine entrance capacity.
Suppose a building normally has moderate traffic but experiences a major arrival peak at 8:30 AM.
The entrance needs to handle the peak—not the daily average.
For this reason, project planning should consider:
- Peak arrival rate
- Peak departure rate
- Shift changes
- Event days
- Visitor peaks
- Emergency conditions
- Temporary increases in occupancy
A system that works perfectly at 10:00 AM may still produce significant queues at 8:30 AM.
11. Build an Entrance Flow Strategy
A complete entrance strategy should combine:
User classification
Identify employees, visitors, contractors and special users.
Authentication design
Choose appropriate authentication methods.
Lane planning
Determine the required number and type of entrance lanes.
Physical layout
Create enough space for users to approach and exit without blocking one another.
Integration
Connect authentication, authorization and physical entrance equipment.
Monitoring
Use access event data to understand when congestion occurs.
This approach turns entrance management into an operational design problem rather than simply a product-selection exercise.
Conclusion
Reducing entrance queues does not mean lowering security requirements.
The more effective approach is to design the entire entrance journey—from pedestrian arrival and authentication to authorization and physical passage.
For commercial buildings, system integrators should evaluate peak traffic, authentication methods, gate capacity, user groups, physical layout and system integration together.
When these elements are designed as one system, organizations can create entrances that are both controlled and efficient.
For B2B projects, the right entrance configuration should ultimately be based on the facility’s traffic profile, security requirements, integration environment and future expansion plans.
FAQ
How can a commercial building reduce entrance queues?
Analyze peak traffic, improve authentication flow, provide sufficient lanes, optimize device placement and reduce unnecessary user interaction.
Does faster facial recognition always eliminate entrance queues?
No. Authentication is only one part of the process. Gate capacity, physical layout, user behavior and communication between devices can also affect entrance flow.
Should visitors and employees use the same entrance?
Not necessarily. Separating workflows can reduce congestion when visitor and employee authentication requirements are significantly different.
What should system integrators evaluate before expanding entrance capacity?
They should evaluate peak traffic, authentication time, lane configuration, gate operation, physical space, emergency requirements and integration architecture.